
Overview
About the project
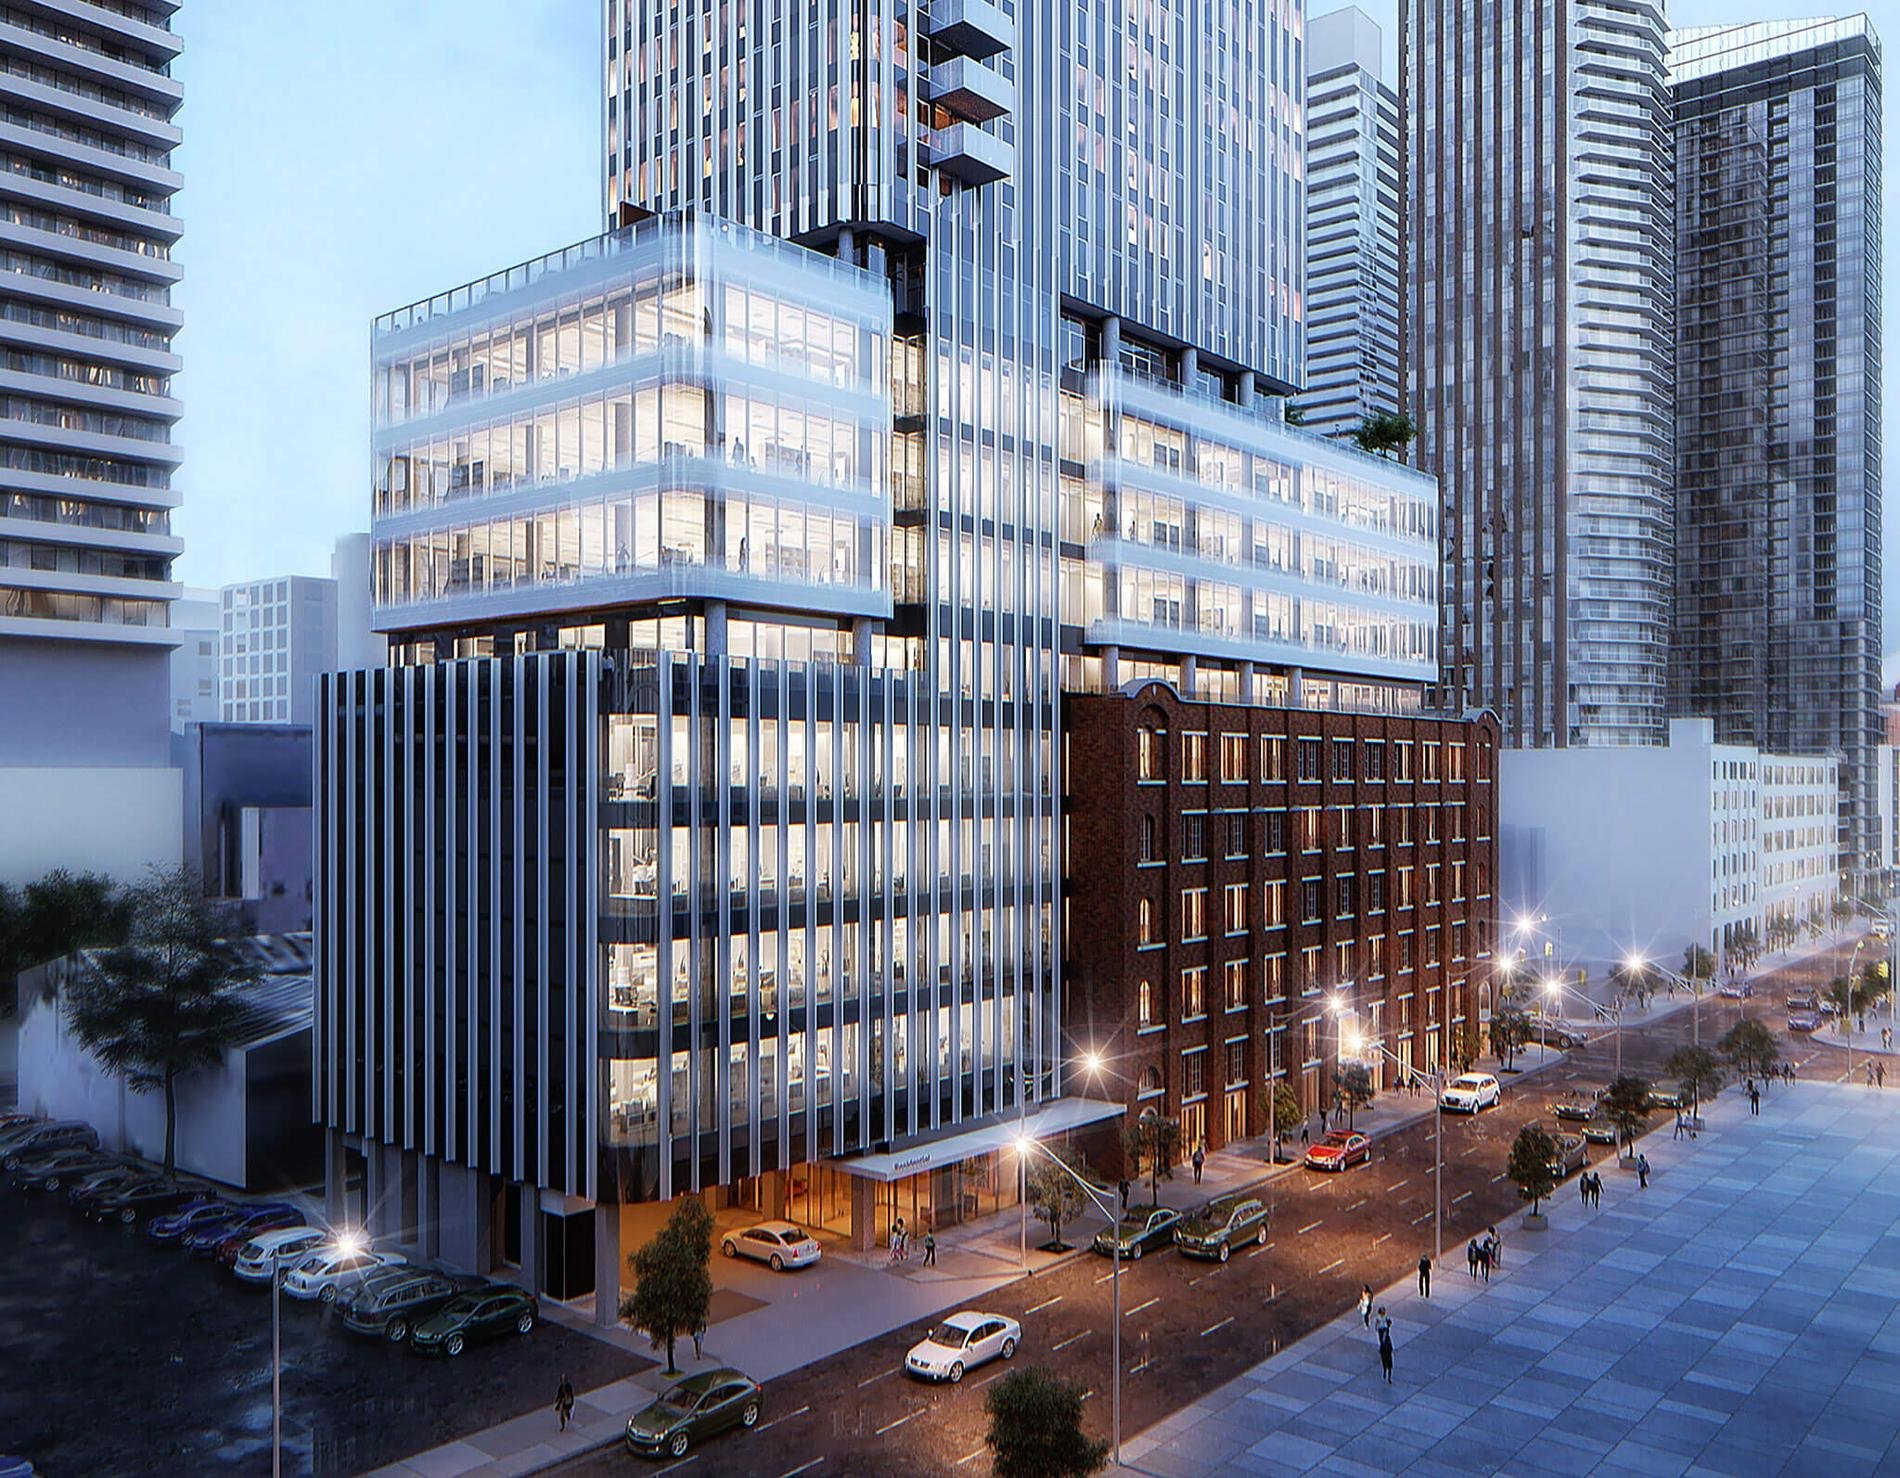
A single-point residential tower in downtown Toronto, rising 58 storeys with resident parking across 4 underground levels.
Developer
Westbank
Address
19 Duncan St, Toronto, ON
LEMAC scope
- Multi-phase post-construction cleaning
- Final detail clean before handover
- Common area and amenity turnover
- Underground and parking level cleaning
Project breakdown
Towers, units and parking in full detail.
Towers / Buildings
58 storeys
- Tower
- 58 storeys
Units
464 total
Parking
4 levels
- Underground levels
- 4
- Parking spots
- 131
Trusted by leading GTA developers, retailers and property managers



































Next project
Artist's Alley
Grange Park, Toronto, ON
Continue
Let's talk
Have a project nearing handover?
Let's walk it together.
Tell us about the building, stories, units, target handover date, and we'll come prepared with a scope, schedule, and budget.
- Free site walkthrough
- Detailed written scope
- Timelines agreed with your team