Daniels MPV 2, Brampton Block 1B
All projects
Master-planned 2023

Daniels MPV 2, Brampton Block 1B

Brampton, ON

Overview

About the project

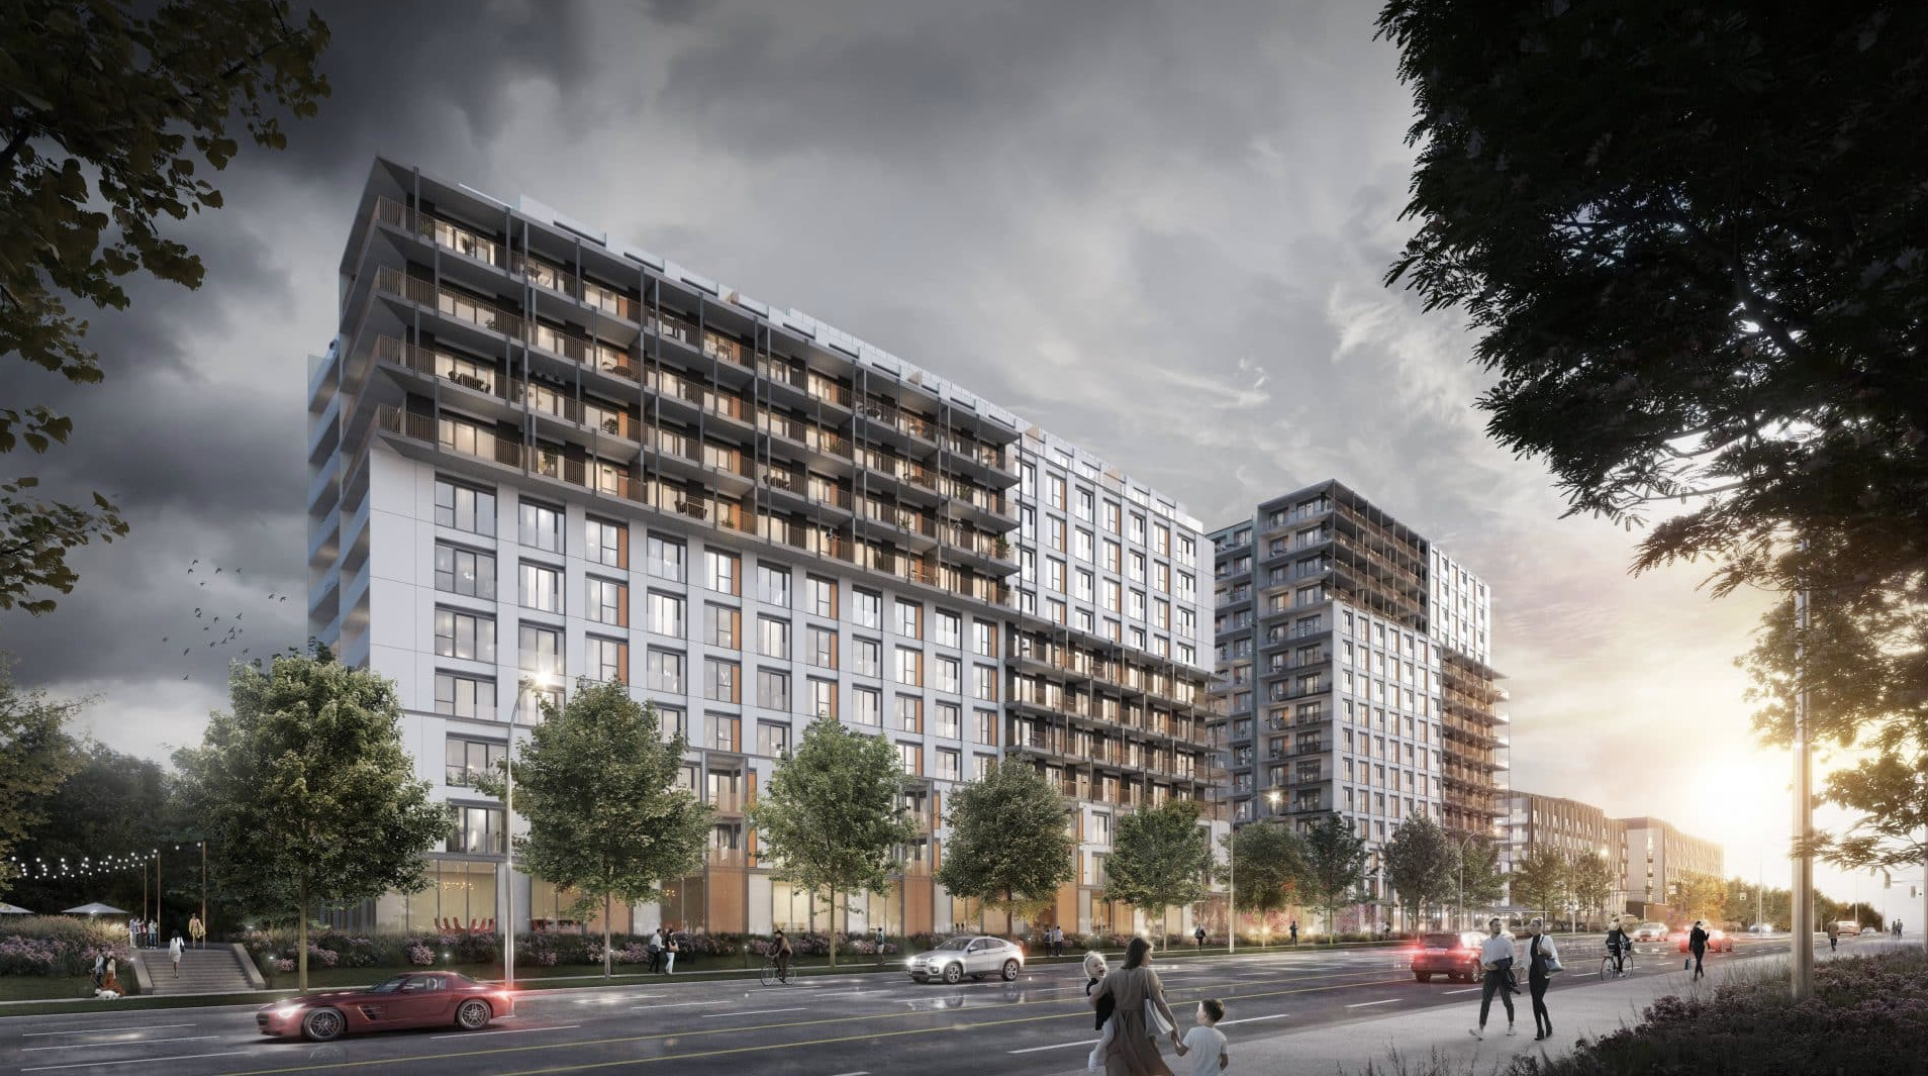
A mixed community of two mid-rise condo towers plus seven blocks of back-to-back, 3-storey stacked townhouses, sharing underground parking.

Overview copy pending, full project narrative to be added. This section will describe the building's design intent, its role in the surrounding neighbourhood, and the scope LEMAC delivered from rough clean through final handover.

Developer

Daniels CM Corporation

Address

10-90 All Nations Drive, Brampton, ON

LEMAC scope

  • Multi-phase post-construction cleaning
  • Final detail clean before handover
  • Common area and amenity turnover
  • Underground and parking level cleaning

Highlights & amenities

Notable features of the building.

Placeholder amenities shown, verified per-project features to be added.

Fitness Centre
Rooftop Terrace
Co-working Lounge
Concierge
Party Room
Visitor Parking

Project breakdown

Towers, units and parking in full detail.

Towers / Buildings

3 buildings

Tower 1
14 storeys
Tower 2
11 storeys
Townhouse blocks (x7)
3 storeys

Units

436 total

Tower units
316
Townhouse units
120

Parking

1 level

Underground levels
1
Parking spots
469

Shared across towers and townhouses

Neighbourhood

Where it sits in the city.

Neighbourhood copy pending, local context to be added. This section will cover transit access, nearby retail and dining, parks, and what makes the location distinct for residents and tenants.

Transit accessRetail & diningParks & trails

Trusted by leading GTA developers, retailers and property managers

Madison Group logoWestbank logoIcon Construction logoLa Maison Simons logoGreat Gulf logoTucker HiRise logoLanterra Developments logoDaniels Corporation logoBluescape logoEmpire Communities logoGraywood logoToddglen Group of Companies logoKingdom Development logoMalibu Investments logoWyview Group logoDBS Development logoThe Conservatory Group logoUrban Capital logoBlock Construction Management logoPrimont logoMadison Group logoWestbank logoIcon Construction logoLa Maison Simons logoGreat Gulf logoTucker HiRise logoLanterra Developments logoDaniels Corporation logoBluescape logoEmpire Communities logoGraywood logoToddglen Group of Companies logoKingdom Development logoMalibu Investments logoWyview Group logoDBS Development logoThe Conservatory Group logoUrban Capital logoBlock Construction Management logoPrimont logo

Next project

Q&A Market and TCHC

Queen & Ashbridge, Toronto, ON

Continue

Let's talk

Have a project nearing handover?
Let's walk it together.

Tell us about the building, stories, units, target handover date, and we'll come prepared with a scope, schedule, and budget.

  • Free site walkthrough
  • Detailed written scope
  • Timelines agreed with your team